- Interior
- Architecture & development
A holiday home should be a place where you can go at any time to recharge your batteries and bring out the best in yourself. With JY House, architectural and design studio Arthur Casas shows how this can be done in an attractive and architecturally interesting way.
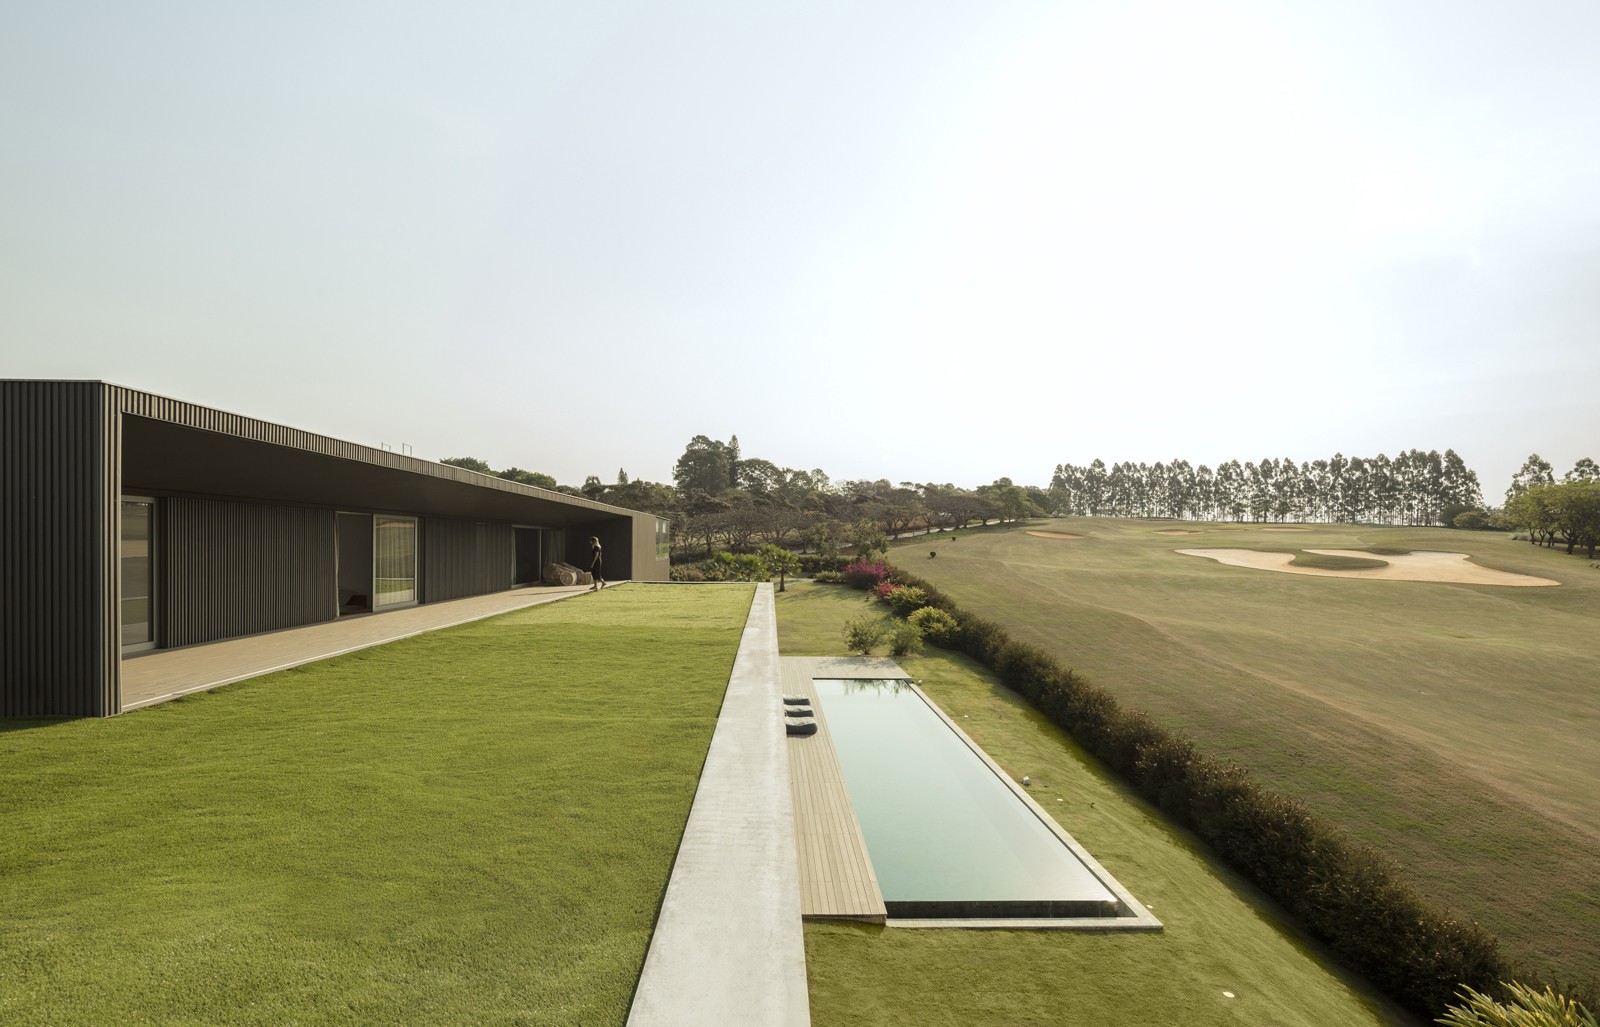
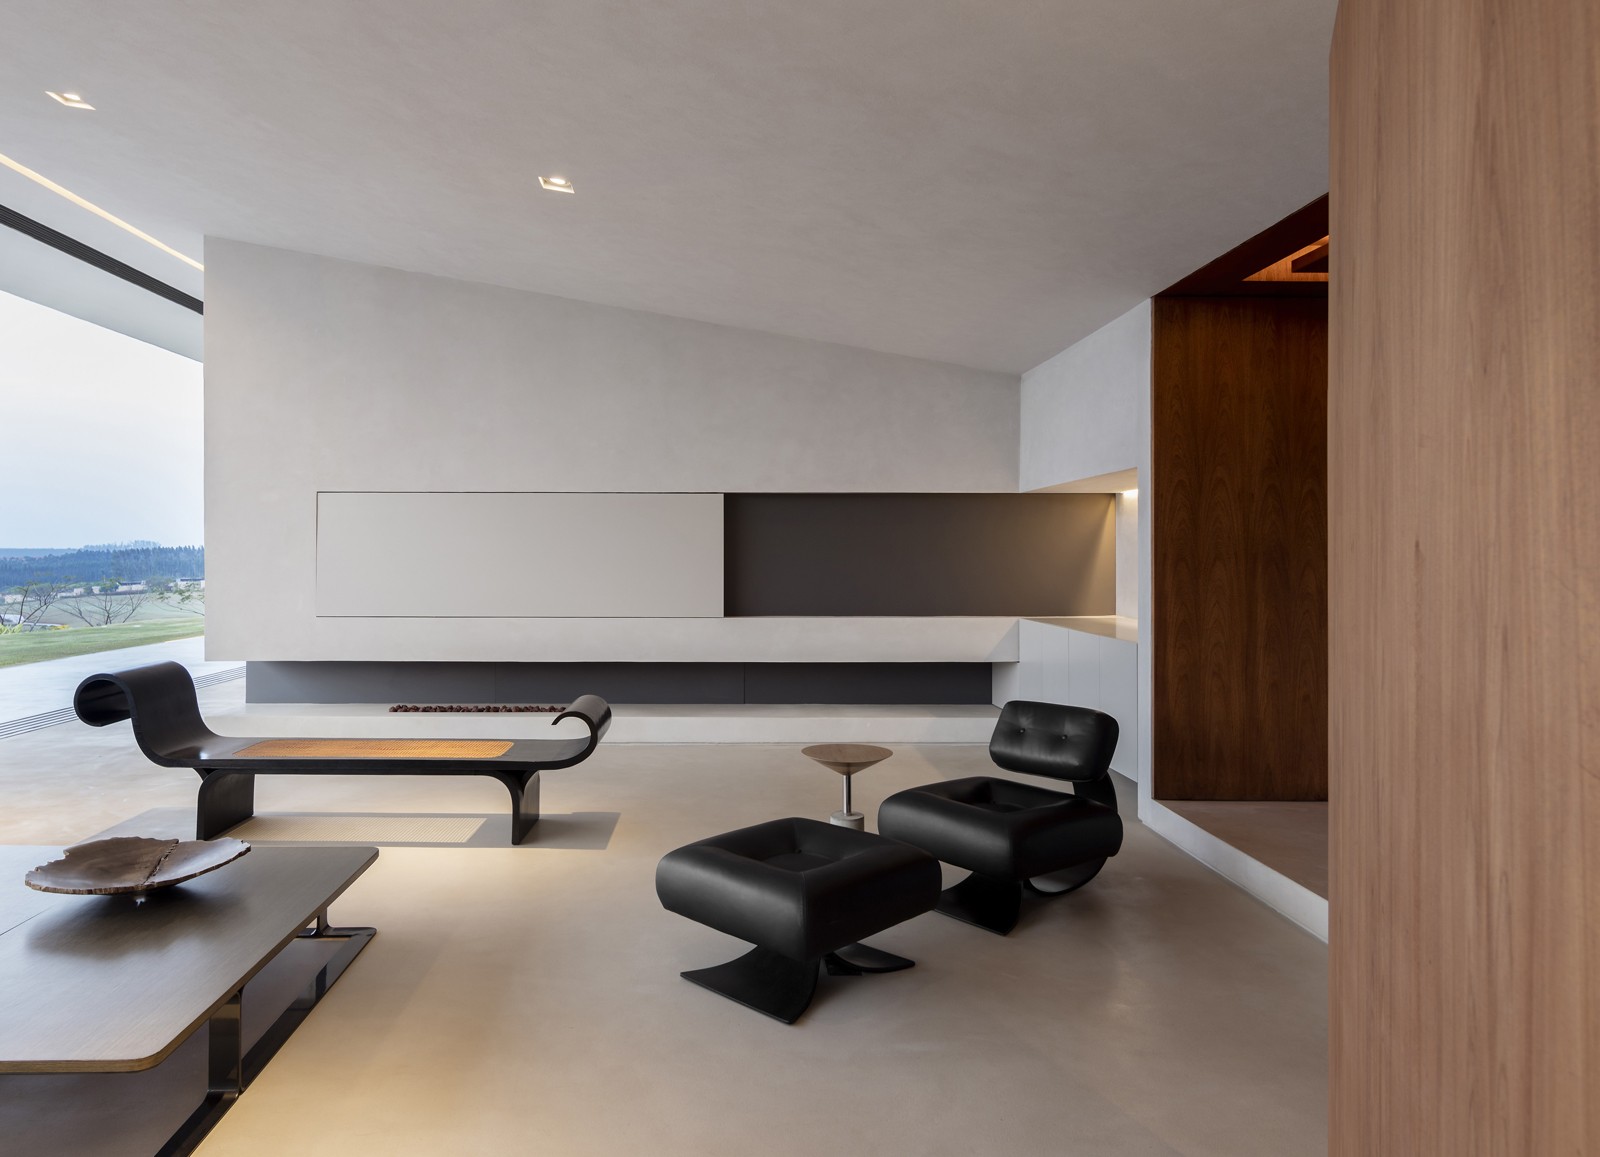 This holiday home is in the inner city of São Paulo, Brazil, and belongs to a family with two adult children. From the outside, the building immediately attracts attention, as it consists mainly of two volumes that are separated from each other. It is therefore not surprising that the biggest challenge for the studio was to carry out these spans, as the structure is very slender. In the end, the best solution turned out to be to place inverted beams in the spaces between the floors. The cladding consists of grey leaded aluminium. This material requires little maintenance and makes the house stand out from the neighbouring houses, which was one of the clients' wishes. On the ground floor, all communal areas are located, as well as two guest rooms. The social area has a mainly open construction. In order to separate the dining room and the kitchen to a certain extent, a large piece of freijó wood was placed. This connects the entrance hall with the end of the dining room.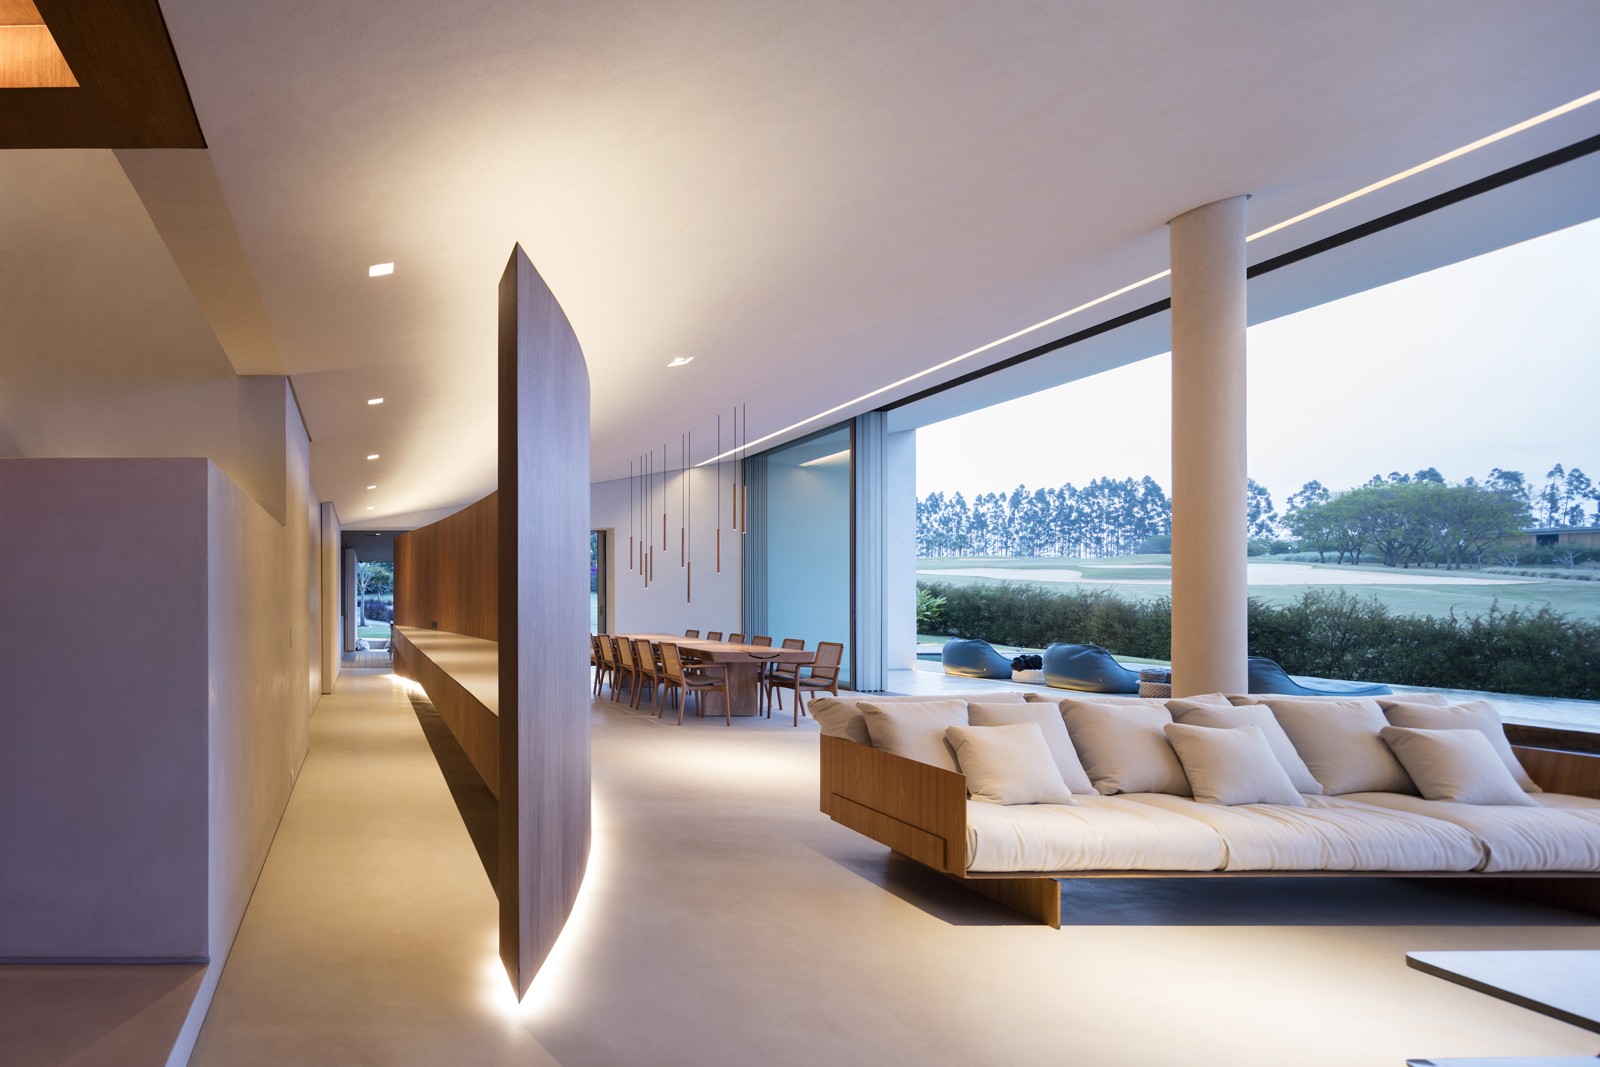
The privacy that can be enjoyed upstairs is ideally balanced downstairs by the large windows at the rear.
On the upper floor you will find the more enclosed spaces. JY House has three suites, including a master bedroom with its own front room that can serve as an office or intimate living room. In addition, upstairs residents can entertain themselves in a game room and gym, both with independent access. The privacy that can be enjoyed upstairs is ideally balanced downstairs by the large windows at the rear. This provides the communal area with plenty of daylight. This side of the house also looks out onto the nearby golf course, with an inviting swimming pool with sun loungers in the garden. The street side, however, is more closed off, so that the view of passers-by is very limited. As for the furniture, the studio opted for elegant and pure pieces that together form a balanced palette of beige tones. The selected decoration and works of art complement the whole in a harmonious manner. 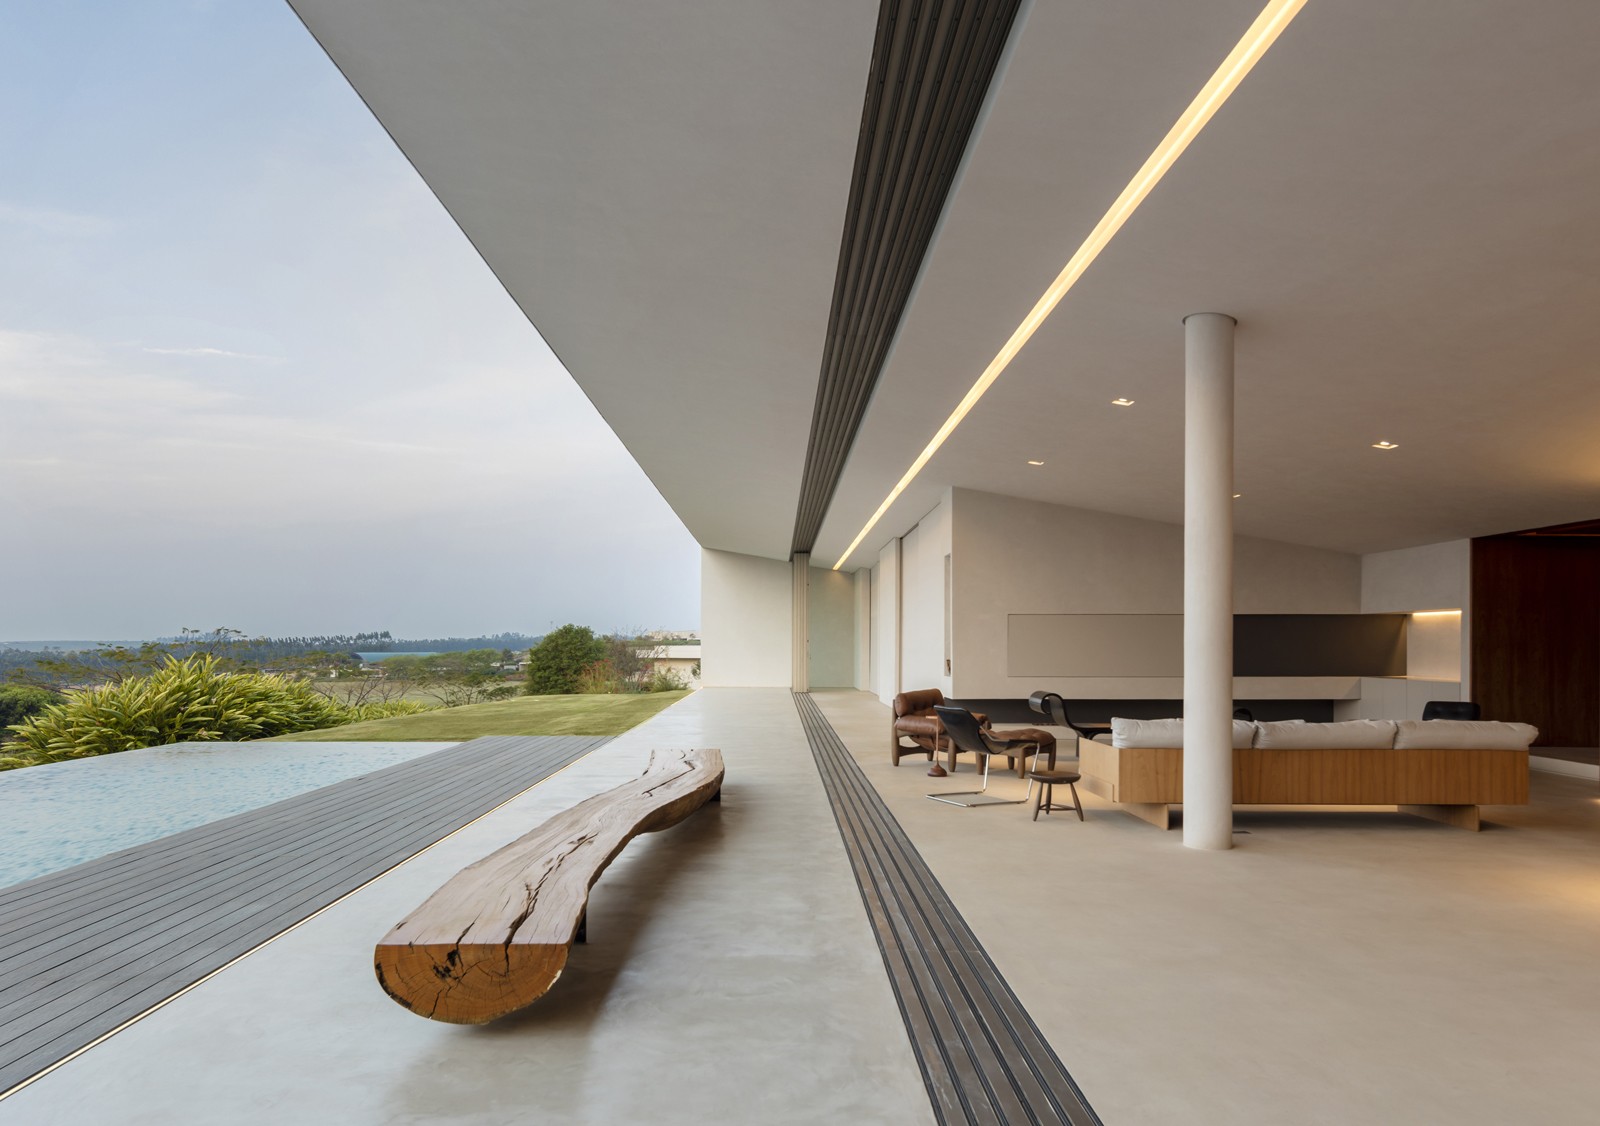 JY House is the ultimate holiday home for a family of four. The design resulted not only in abundant space and light, but also in beautiful rooms where all family members can make the most of their holiday.
  Want to get enchanted by more impressive projects and inspiring architecture? Be sure to follow us on Instagram on the account Imagicasa Architecture. On this page, we will share unique realisations, promising designs and innovative ideas daily.
 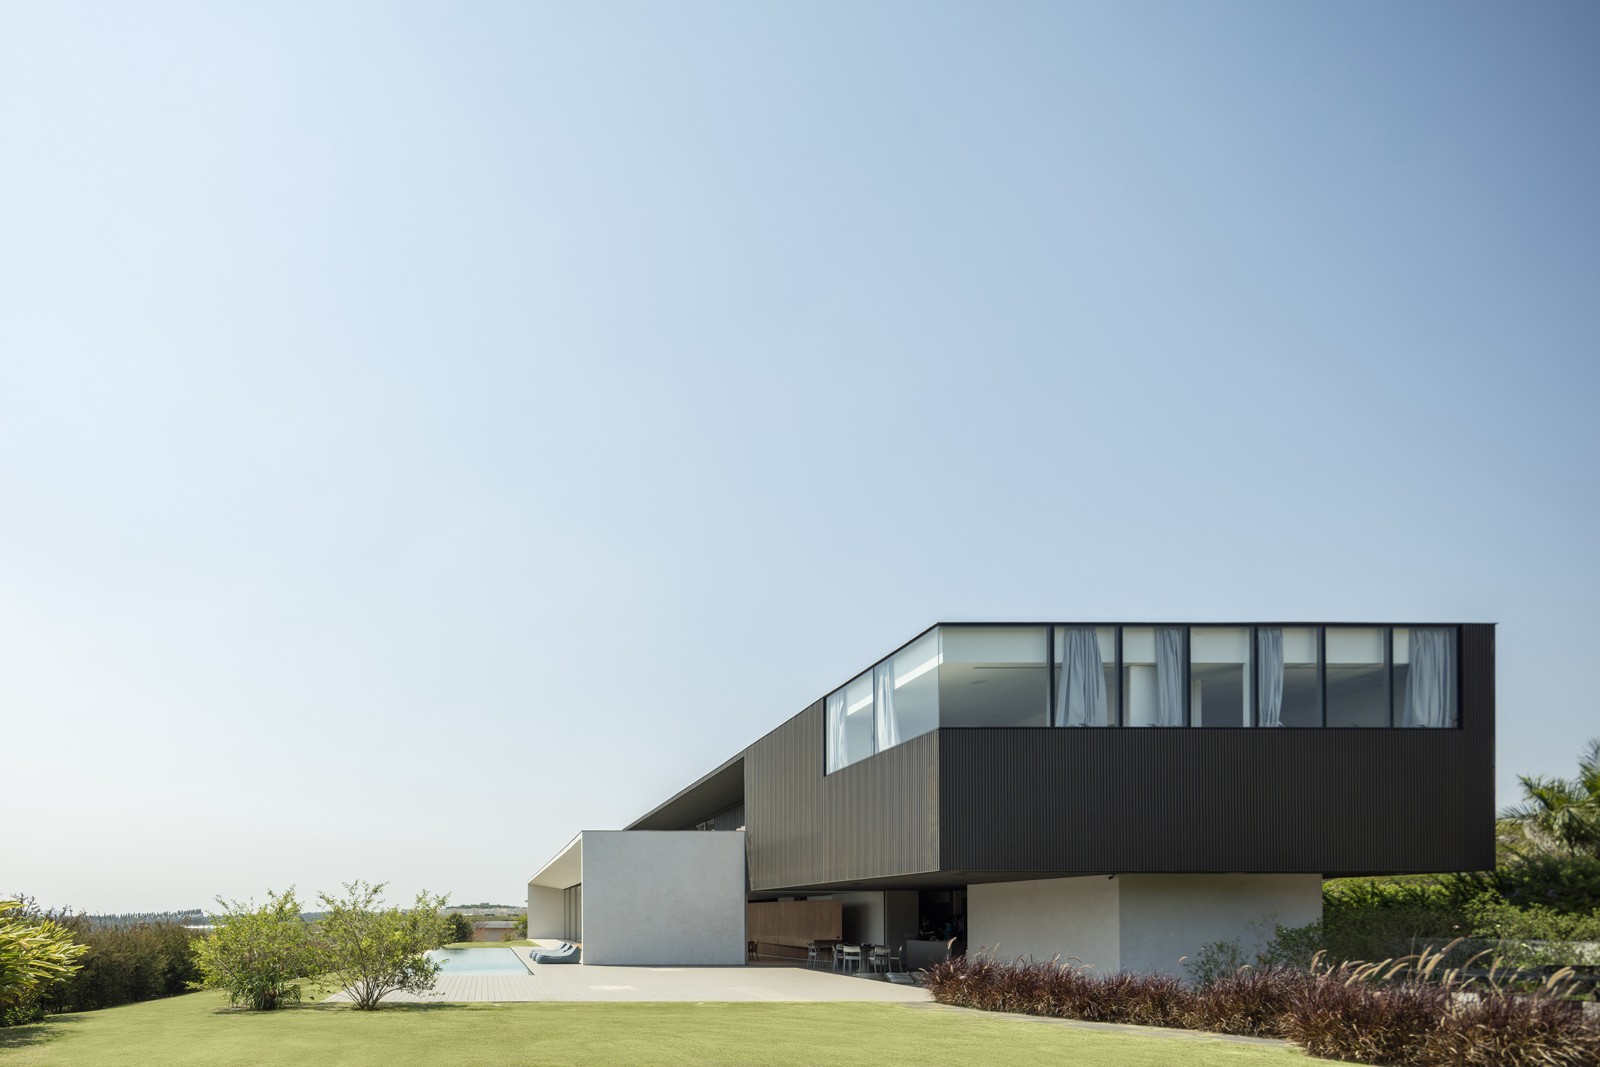 Photography by Fernando Guerra